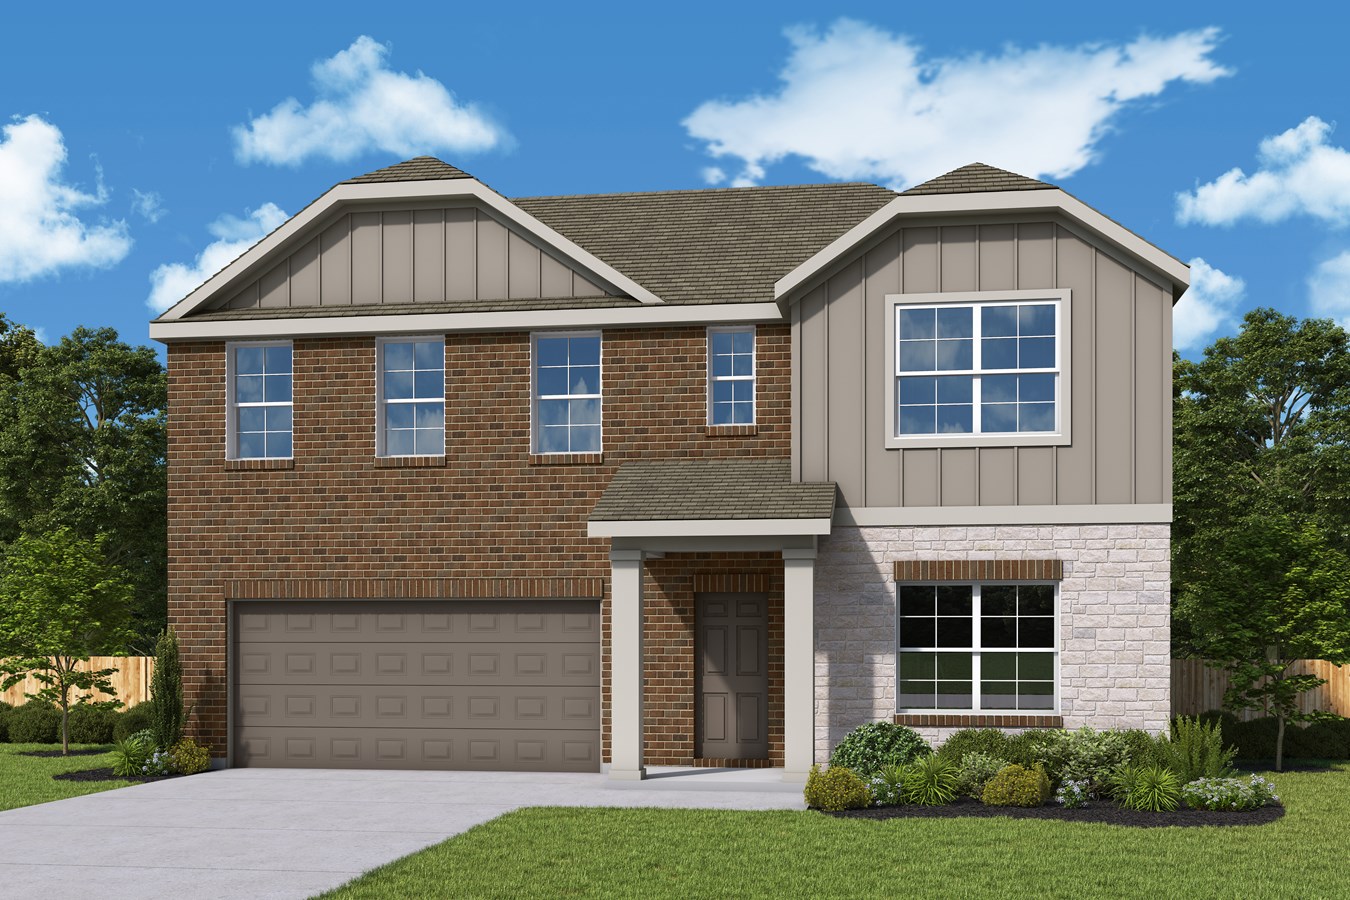
COMING SOON3840 Brewster Ln
3840 Brewster Ln
Royse City, TX 75189
Clearview Ranch | The Aria
Monthly Payment
$1,821/mo* Total Price
$357,300- 4 Beds
- 2.5 Baths
- 2,511 sq. ft.
- 2 Car Garage
About This Home
Open the door and step into your future in this beautiful new home in Clearview Ranch, thoughtfully designed to give you the flexibility, comfort, and space to grow into the life you've imagined. With a layout that balances privacy and connection, every room serves a purpose while helping you feel right at home.
The main level features an open-concept living area with sight lines stretching from the front door to the back windows, creating a bright and inviting atmosphere. The kitchen includes a large island and walk-in pantry, making it easy to stay organized while enjoying time with family and friends. Tucked away on the first floor, the private primary suite offers an en suite bath and walk-in closet for a peaceful retreat. A flex room provides additional versatility, whether you need a home office, workout space, or playroom. Upstairs, you'll find three secondary bedrooms, a full bath, and a spacious gathering area that gives everyone room to relax and unwind. A covered patio extends your living space outdoors, creating the perfect setting for quiet mornings and weekend get-togethers.
Ashen Brown luxury vinyl plank flooring flows through the living spaces and bathrooms, Snow-painted Shaker-style cabinets brighten the kitchen, and Carrara Gioia quartz countertops add an elegant, timeless finish throughout.
Call or visit the Imagination Homes model today to learn more about this new construction home for sale in Royse City, TX!
The Aria
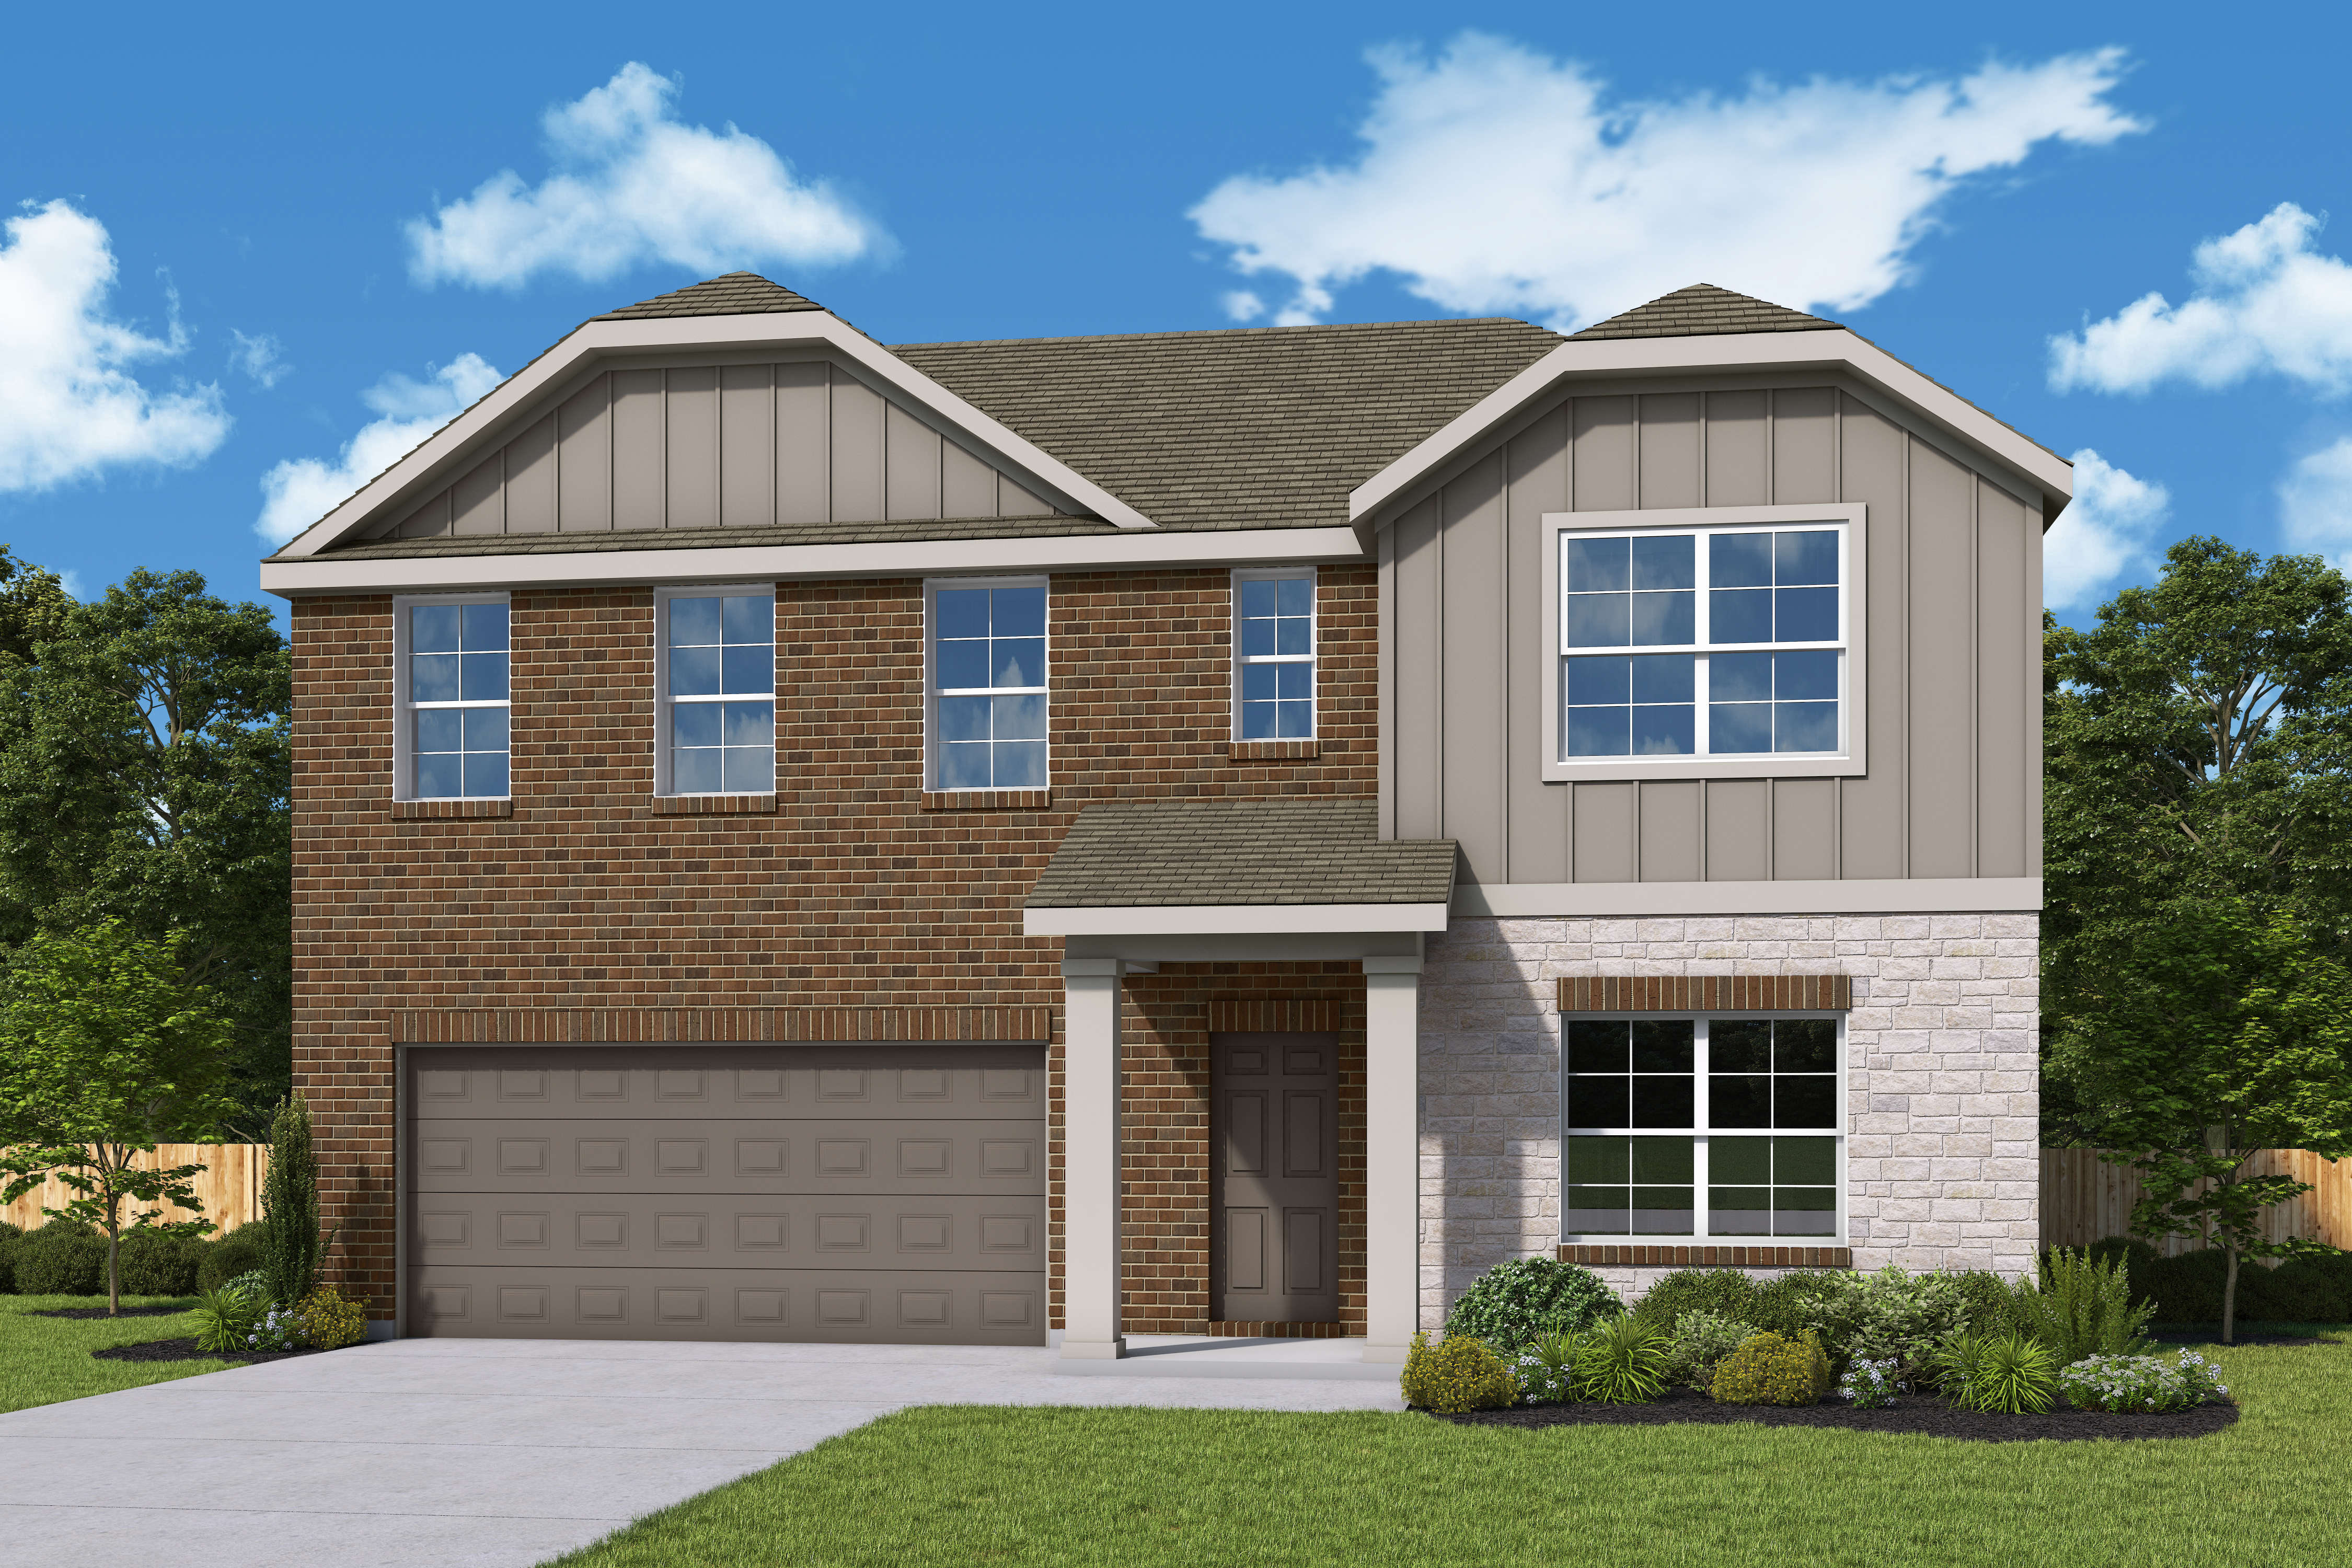
Floors

Other Homes You Might Like
Available
- 4 Beds
- 2.5 Baths
- 2,511 sq. ft.
- 2 Car Garage
Available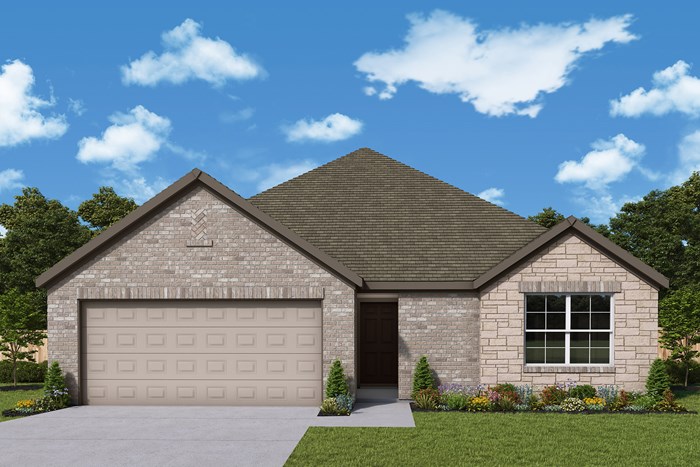
- 4 Beds
- 2 Baths
- 1,865 sq. ft.
- 2 Car Garage
Available
- 4 Beds
- 2 Baths
- 1,865 sq. ft.
- 2 Car Garage
Available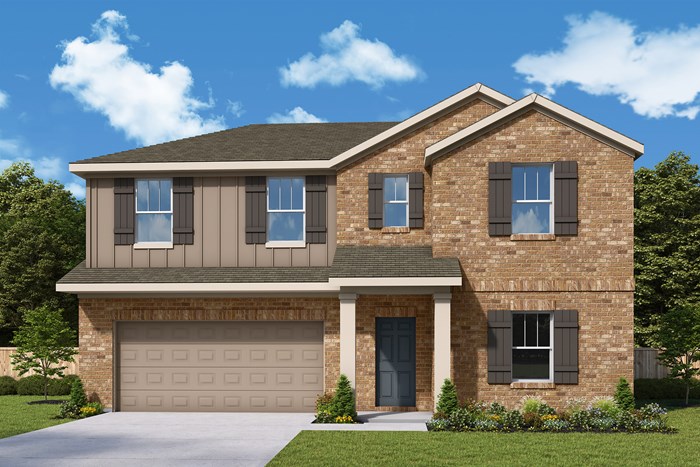
- 4 Beds
- 2.5 Baths
- 2,501 sq. ft.
- 2 Car Garage
Available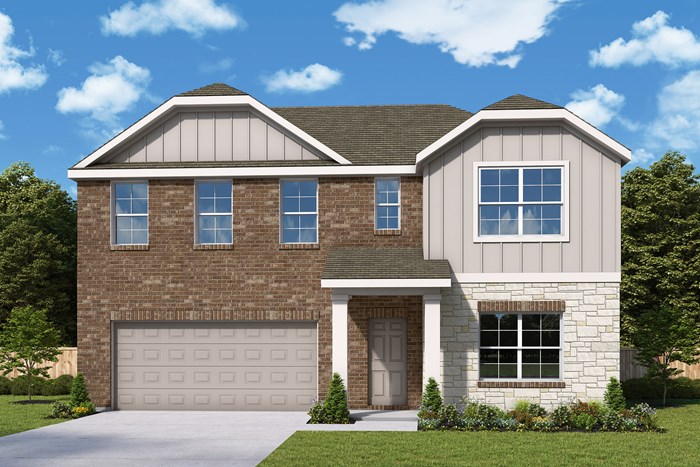
- 4 Beds
- 2.5 Baths
- 2,511 sq. ft.
- 2 Car Garage
Available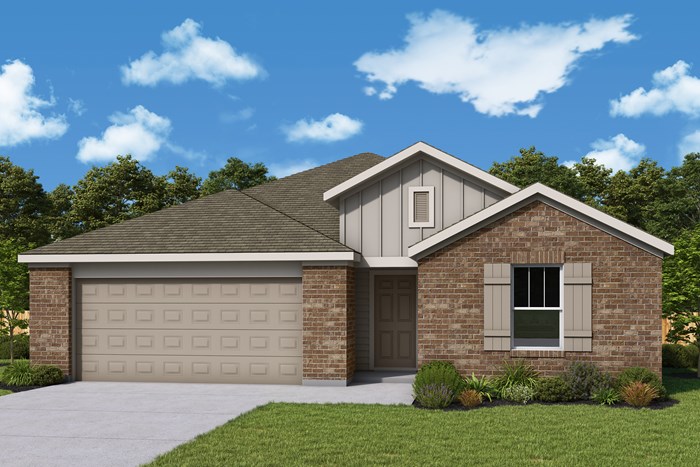
- 4 Beds
- 2 Baths
- 2,083 sq. ft.
- 2 Car Garage
Available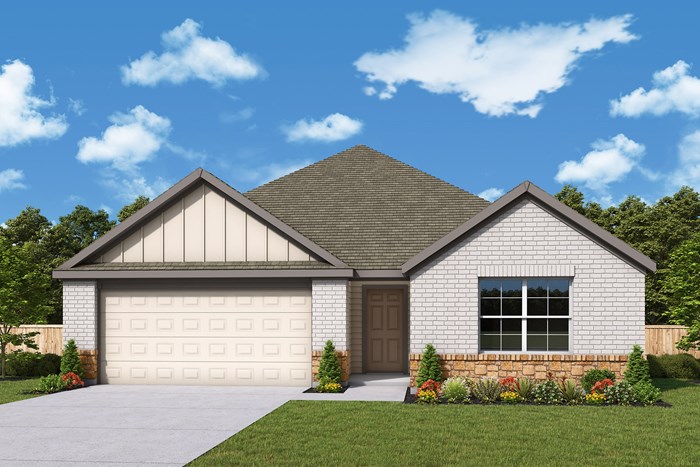
- 4 Beds
- 2 Baths
- 1,963 sq. ft.
- 2 Car Garage
Available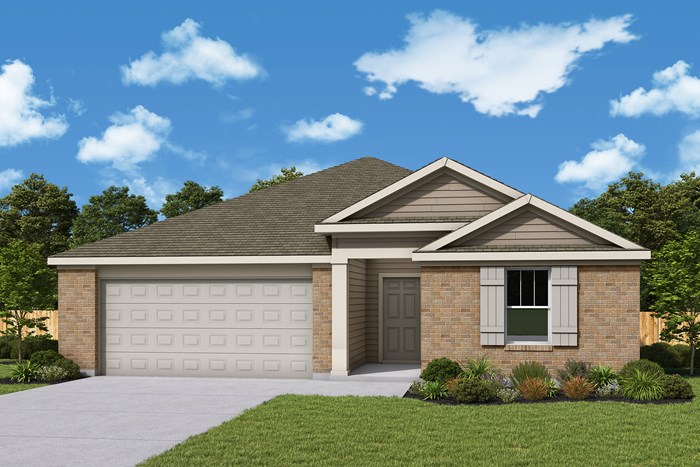
- 4 Beds
- 2 Baths
- 2,168 sq. ft.
- 2 Car Garage
Available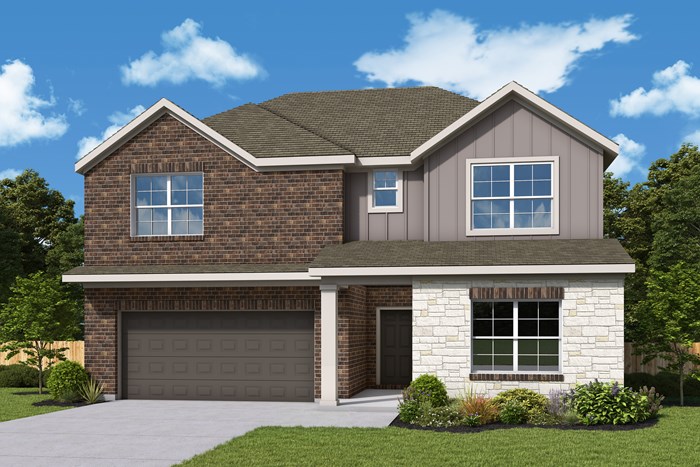
- 5 Beds
- 3 Baths
- 2,803 sq. ft.
- 2 Car Garage
Available
- 4 Beds
- 2 Baths
- 2,200 sq. ft.
- 2 Car Garage
Available
- 4 Beds
- 2.5 Baths
- 2,529 sq. ft.
- 2 Car Garage
Available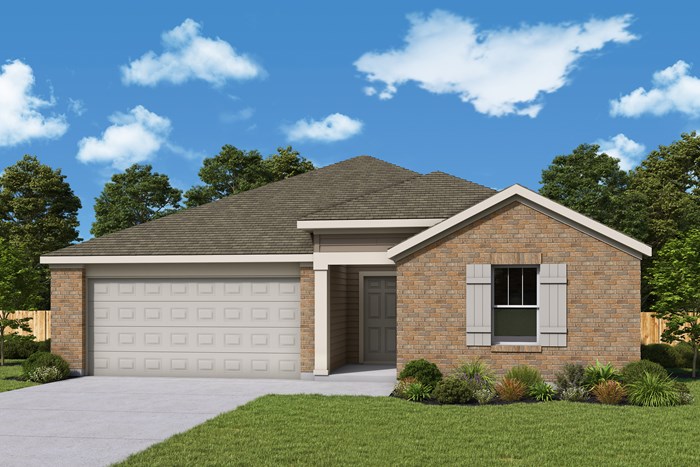
- 4 Beds
- 2 Baths
- 1,962 sq. ft.
- 2 Car Garage
Available
- 4 Beds
- 2 Baths
- 2,083 sq. ft.
- 2 Car Garage
Coming Soon
- 4 Beds
- 3 Baths
- 2,803 sq. ft.
- 2 Car Garage
Coming Soon
- 4 Beds
- 2 Baths
- 1,865 sq. ft.
- 2 Car Garage
Coming Soon
- 4 Beds
- 2 Baths
- 1,865 sq. ft.
- 2 Car Garage
Coming Soon
- 4 Beds
- 2 Baths
- 2,083 sq. ft.
- 2 Car Garage
Coming Soon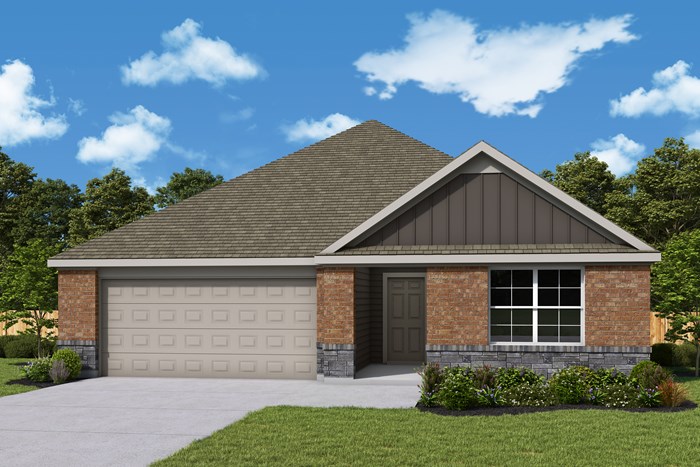
- 4 Beds
- 2 Baths
- 2,167 sq. ft.
- 2 Car Garage
Coming Soon
- 4 Beds
- 3 Baths
- 2,842 sq. ft.
- 2 Car Garage
See an Imagination Homes Sales Consultant for details. The estimated monthly payment is provided for illustration purposes only and is not a commitment to lend, nor a representation or guarantee that such payment amount will apply to any buyer or transaction. Estimated payment assumes Conventional financing and the purchase price provided above with a 5% down payment and a 4.99% interest rate on a 30-year loan. Estimated payments do not include property taxes, property insurance or mortgage insurance. Approximate PITI payments are estimates only and may vary with tax rates, insurance, interest rate at lock, appraised values, market conditions, and amount financed. Estimated payments do not include HOA fees. Loan products, programs, prices, rates, fees, and offers may vary, are subject to change or cancellation without notice, and depend on specific lender underwriting, credit approval, property appraisal, and other conditions. Assumed terms may not be available for all or any buyers. Buyers should contact a lender of their choosing for terms and conditions specific to their situation. Prices, plans, dimensions, features, specifications, materials, and availability are subject to change without notice or obligation. Illustrations are artist's depictions only and may differ from completed improvements. 2026 Imagination Homes, LLC - All Rights Reserved.