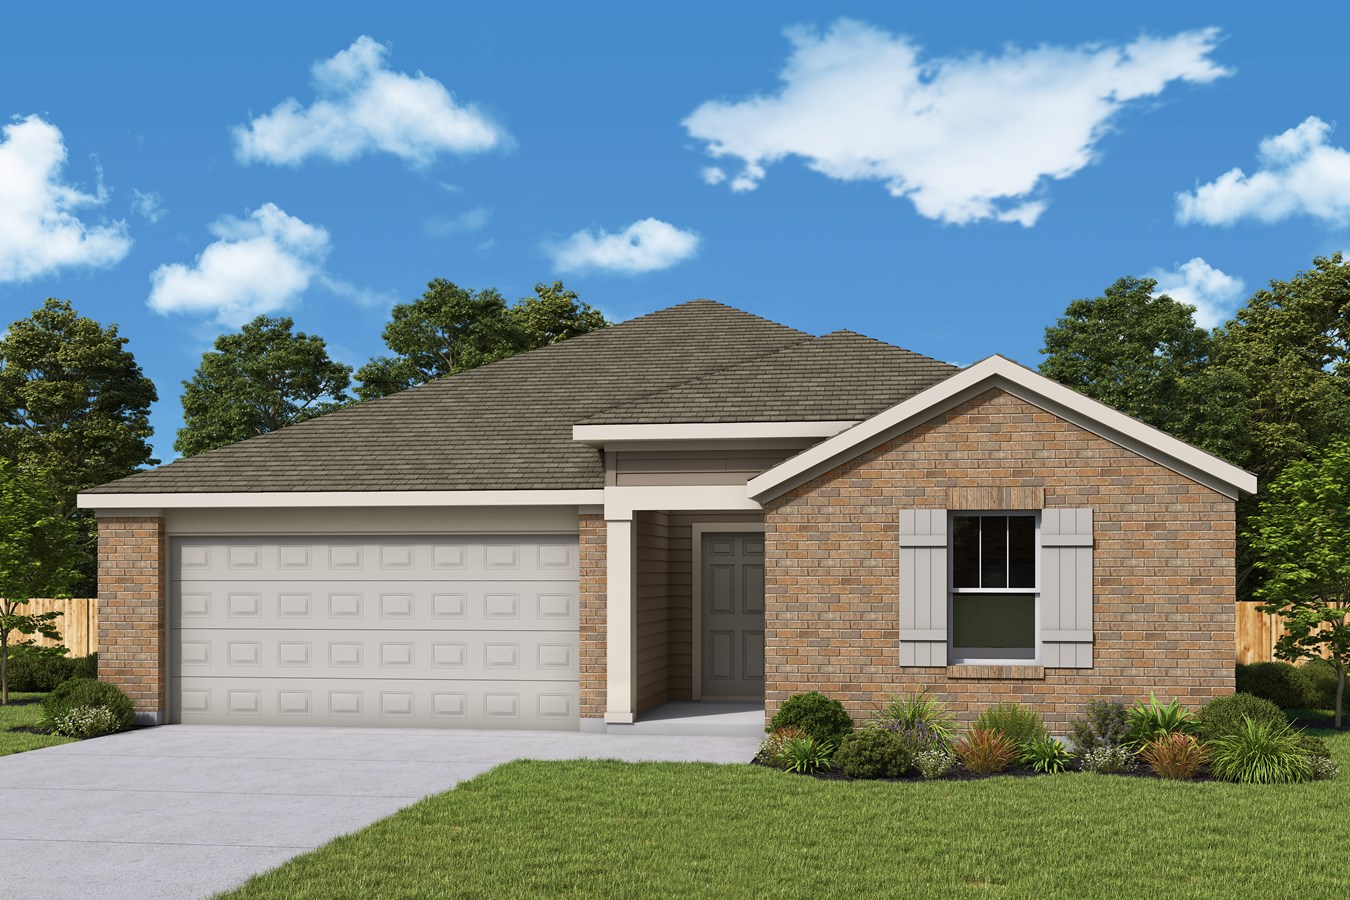
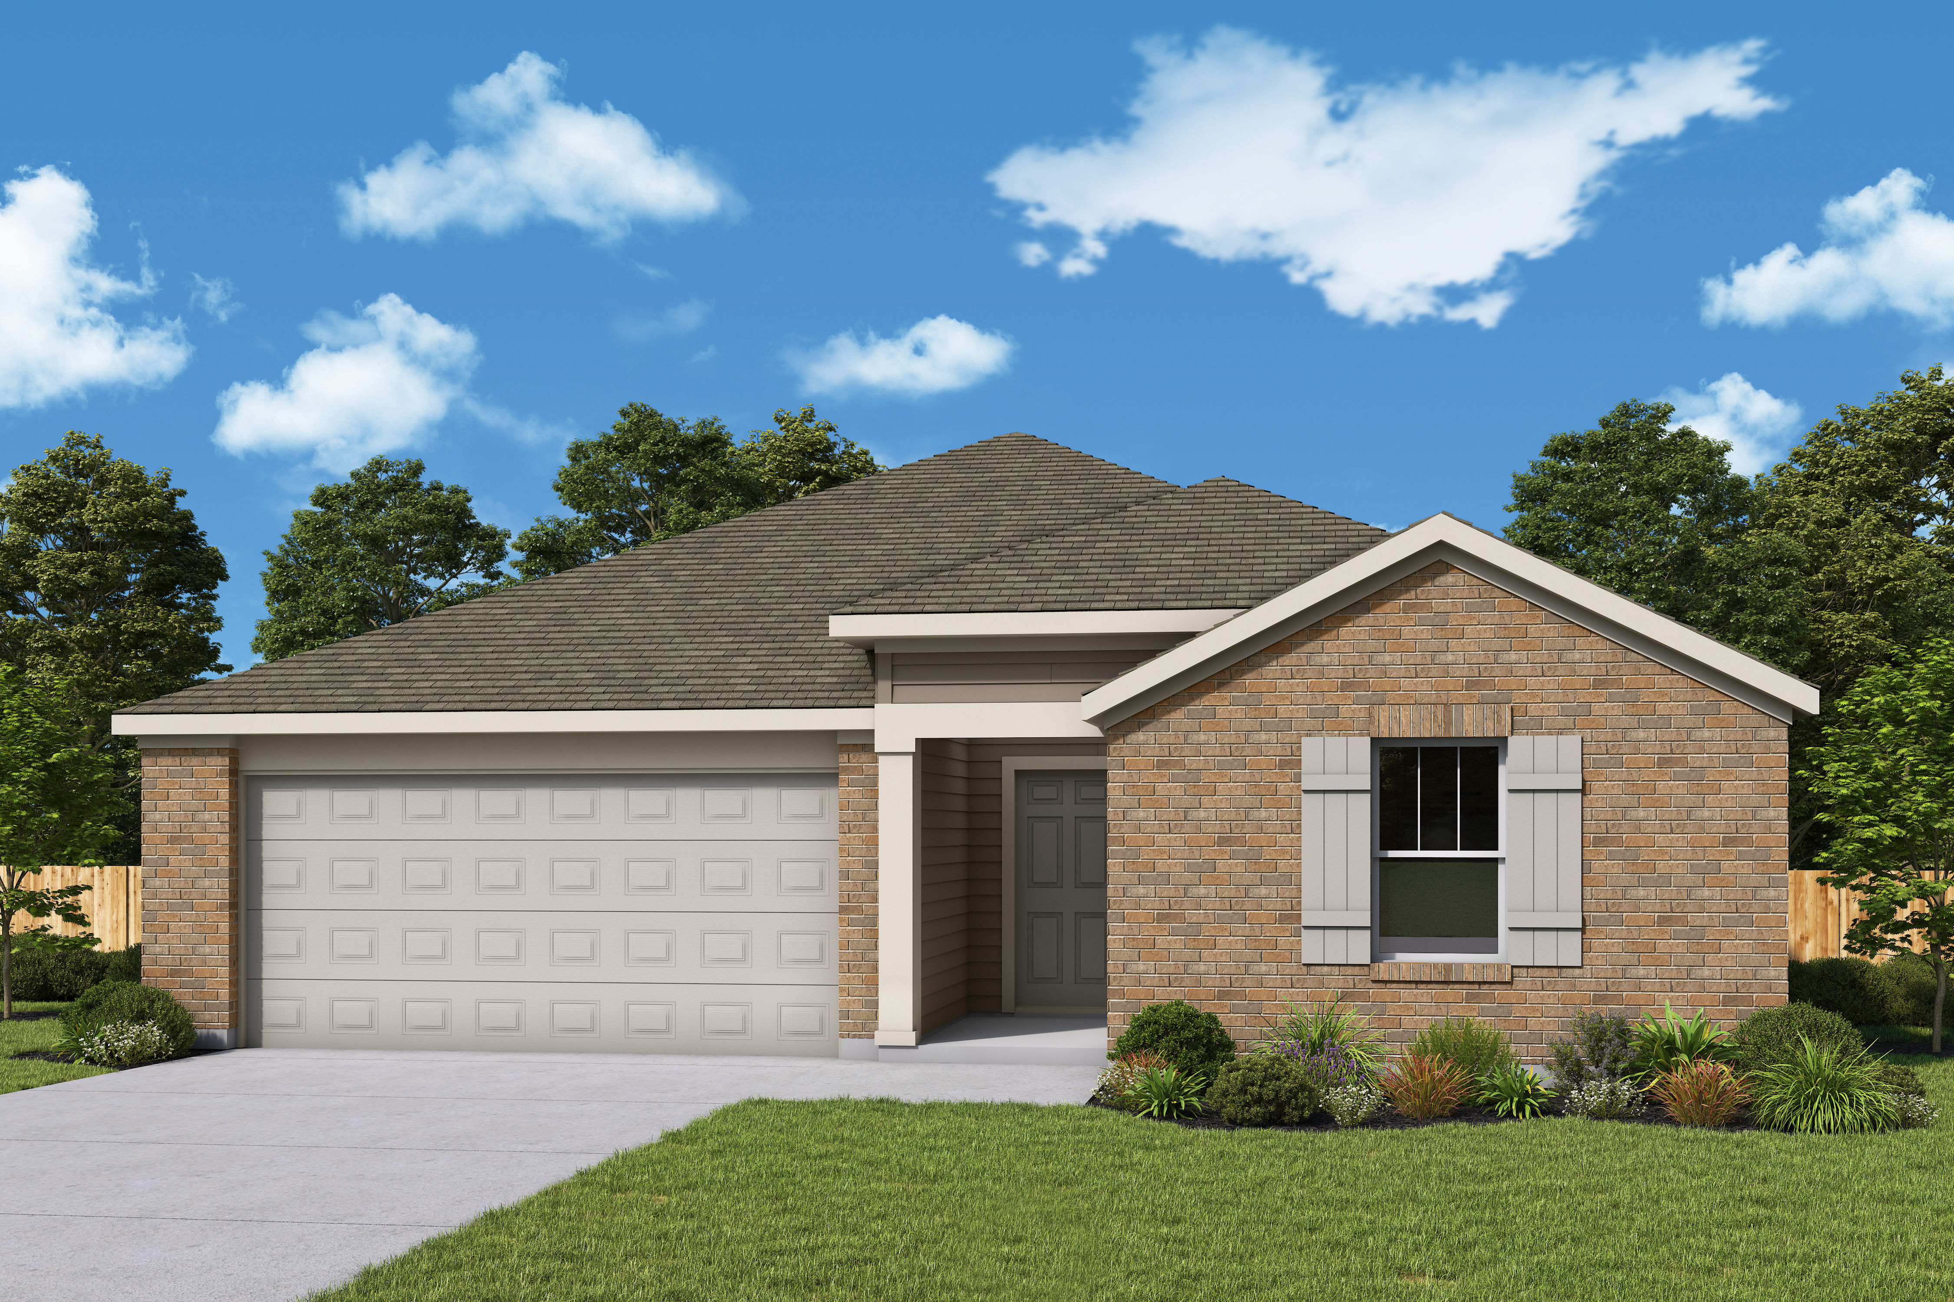
AVAILABLE3848 Brewster Ln
3848 Brewster Ln
Royse City, TX 75189
Clearview Ranch | The Ballad
Monthly Payment
$1,557/mo* Total Price
$305,630- 4 Beds
- 2 Baths
- 1,962 sq. ft.
- 2 Car Garage
About This Home
You’ve found a place to belong and make your own in this welcoming new home in Clearview Ranch, where thoughtful design creates the perfect backdrop for everyday living and future memories. With comfortable spaces to gather, relax, and recharge, this home is ready for whatever comes next.
The open kitchen serves as the heart of the home, featuring a center island and corner pantry that make both busy mornings and special occasions feel effortless. The private primary suite offers an en suite bath and walk-in closet, creating a peaceful retreat at the end of the day. Three secondary bedrooms with no shared walls provide added privacy for family members, guests, or home office needs, while Bedroom 4 includes its own walk-in closet for even more storage and flexibility. Step outside to the covered patio, where you can enjoy outdoor meals, weekend gatherings, or a quiet evening under the stars.
Soft Beige luxury vinyl plank flooring extends through the living spaces and bathrooms, Snow-painted Shaker-style cabinets bring a bright and timeless feel to the kitchen, and Blanco Bordo quartz countertops add a clean, elegant finishing touch.
Call or visit the Imagination Homes model today to learn more about this new construction home for sale in Royse City, TX!
The Ballad
Floors

Other Homes You Might Like
Available
- 4 Beds
- 2.5 Baths
- 2,511 sq. ft.
- 2 Car Garage
Available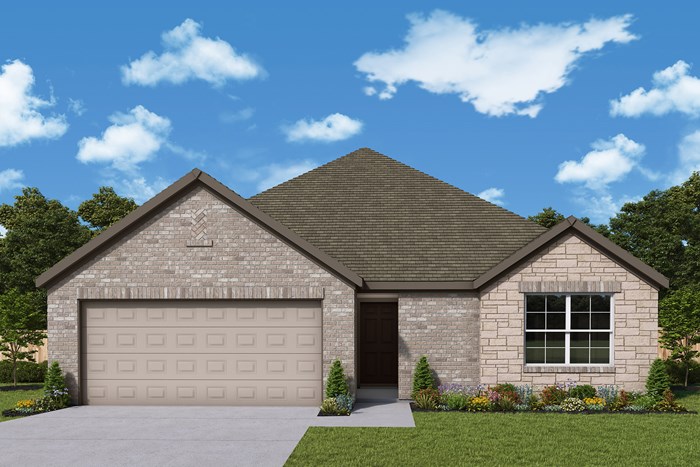
- 4 Beds
- 2 Baths
- 1,865 sq. ft.
- 2 Car Garage
Available
- 4 Beds
- 2 Baths
- 1,865 sq. ft.
- 2 Car Garage
Available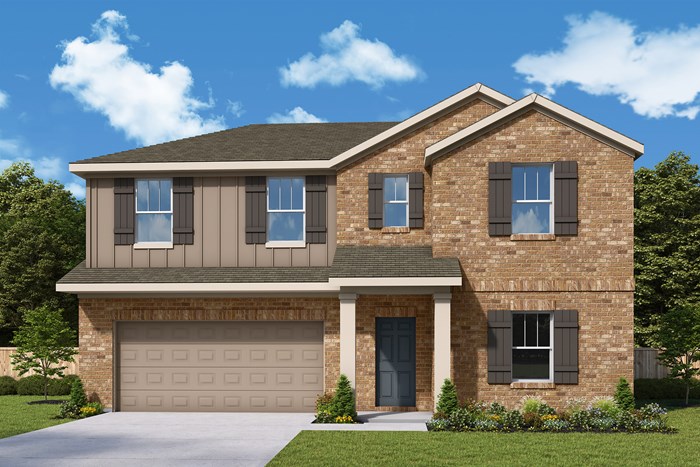
- 4 Beds
- 2.5 Baths
- 2,501 sq. ft.
- 2 Car Garage
Available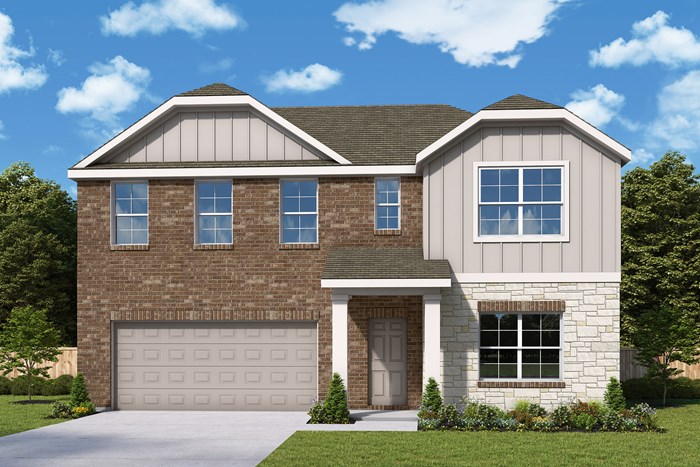
- 4 Beds
- 2.5 Baths
- 2,511 sq. ft.
- 2 Car Garage
Available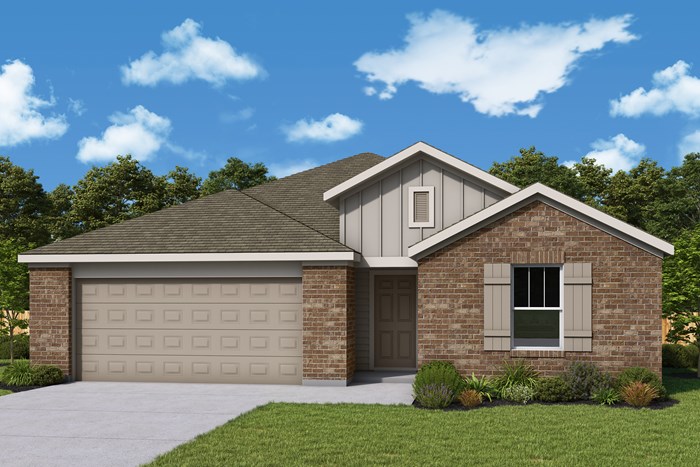
- 4 Beds
- 2 Baths
- 2,083 sq. ft.
- 2 Car Garage
Available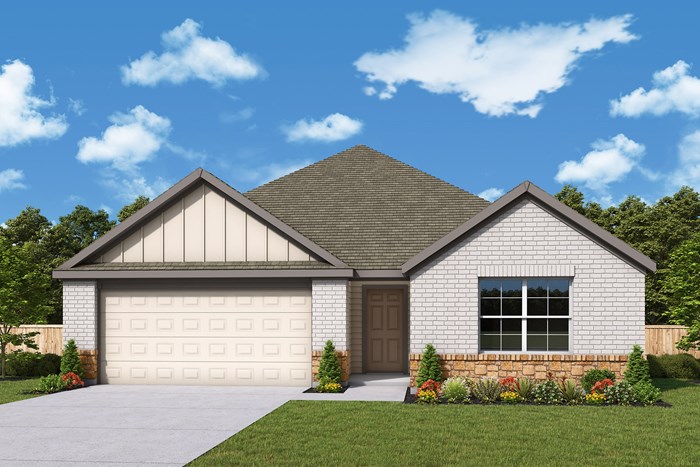
- 4 Beds
- 2 Baths
- 1,963 sq. ft.
- 2 Car Garage
Available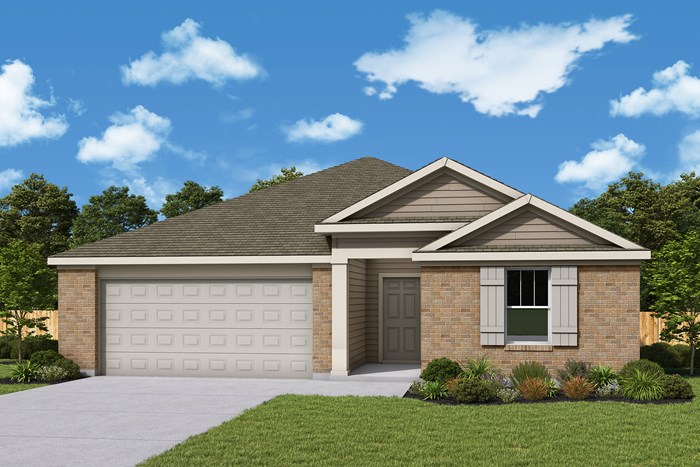
- 4 Beds
- 2 Baths
- 2,168 sq. ft.
- 2 Car Garage
Available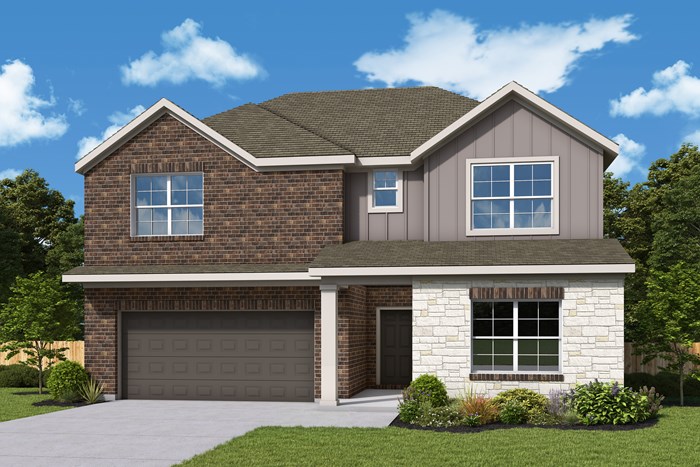
- 5 Beds
- 3 Baths
- 2,803 sq. ft.
- 2 Car Garage
Available
- 4 Beds
- 2 Baths
- 2,200 sq. ft.
- 2 Car Garage
Available
- 4 Beds
- 2.5 Baths
- 2,529 sq. ft.
- 2 Car Garage
Available
- 4 Beds
- 2 Baths
- 2,083 sq. ft.
- 2 Car Garage
Coming Soon
- 4 Beds
- 3 Baths
- 2,803 sq. ft.
- 2 Car Garage
Coming Soon
- 4 Beds
- 2 Baths
- 1,865 sq. ft.
- 2 Car Garage
Coming Soon
- 4 Beds
- 2 Baths
- 1,865 sq. ft.
- 2 Car Garage
Coming Soon
- 4 Beds
- 2 Baths
- 2,083 sq. ft.
- 2 Car Garage
Coming Soon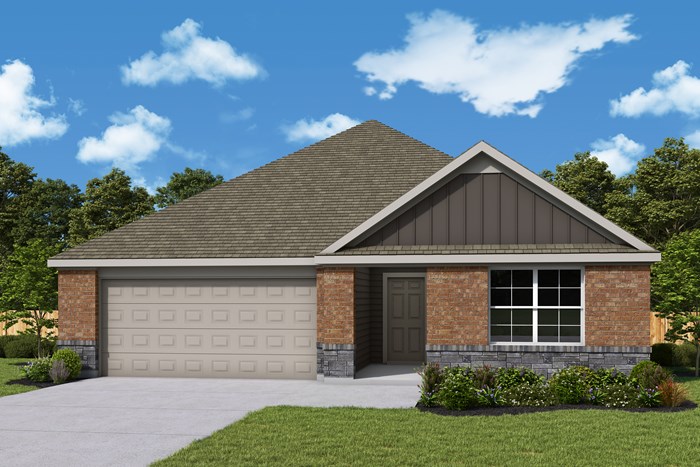
- 4 Beds
- 2 Baths
- 2,167 sq. ft.
- 2 Car Garage
Coming Soon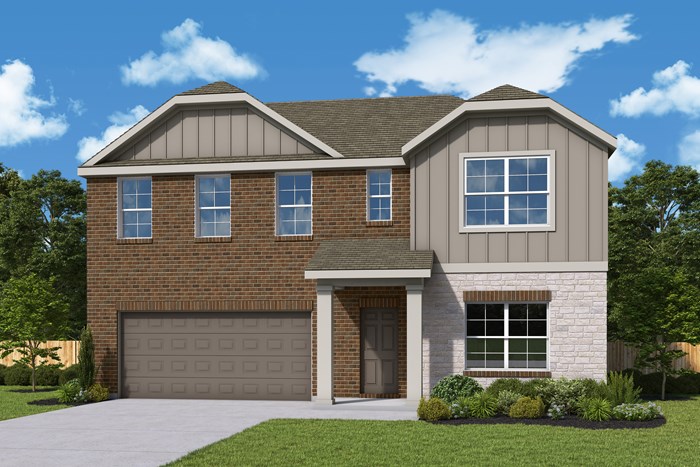
- 4 Beds
- 2.5 Baths
- 2,511 sq. ft.
- 2 Car Garage
Coming Soon
- 4 Beds
- 3 Baths
- 2,842 sq. ft.
- 2 Car Garage
See an Imagination Homes Sales Consultant for details. The estimated monthly payment is provided for illustration purposes only and is not a commitment to lend, nor a representation or guarantee that such payment amount will apply to any buyer or transaction. Estimated payment assumes Conventional financing and the purchase price provided above with a 5% down payment and a 4.99% interest rate on a 30-year loan. Estimated payments do not include property taxes, property insurance or mortgage insurance. Approximate PITI payments are estimates only and may vary with tax rates, insurance, interest rate at lock, appraised values, market conditions, and amount financed. Estimated payments do not include HOA fees. Loan products, programs, prices, rates, fees, and offers may vary, are subject to change or cancellation without notice, and depend on specific lender underwriting, credit approval, property appraisal, and other conditions. Assumed terms may not be available for all or any buyers. Buyers should contact a lender of their choosing for terms and conditions specific to their situation. Prices, plans, dimensions, features, specifications, materials, and availability are subject to change without notice or obligation. Illustrations are artist's depictions only and may differ from completed improvements. 2026 Imagination Homes, LLC - All Rights Reserved.