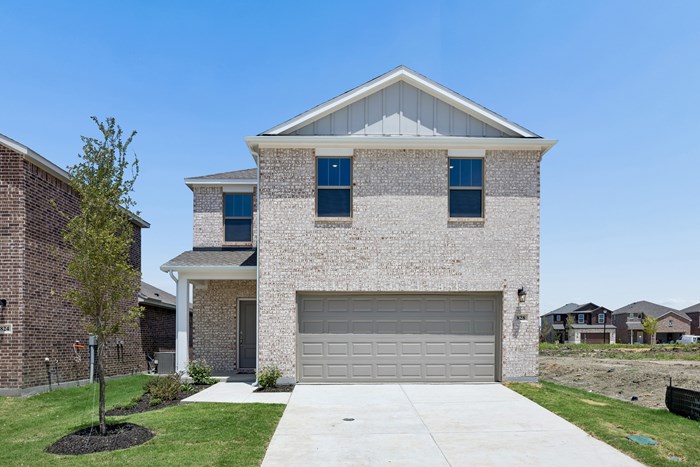
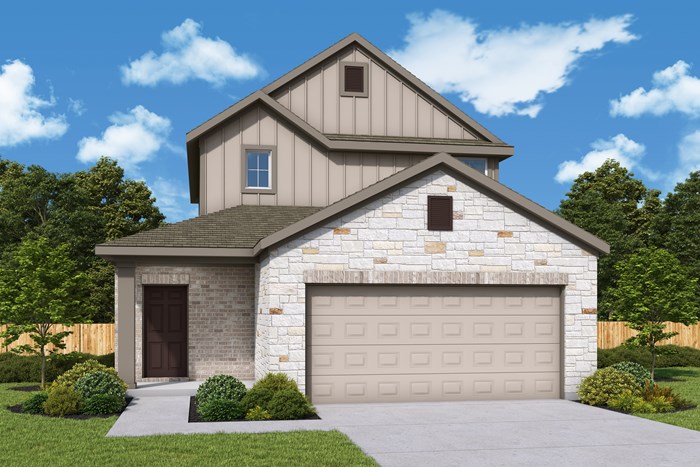
Your search for the right place to call home leads here with this welcoming new home in Clearhaven.
At the heart of the layout, the kitchen’s center island offers a natural gathering place for quick breakfasts, meal prep and conversation. A walk-in pantry keeps everyday essentials organized, while sight lines from the front door to the back windows enhance the open atmosphere.
Two junior bedrooms share no walls, giving each household member added privacy and a place to make their own. The primary bedroom includes an en suite bath and walk-in closet for convenience at the beginning and end of each day.
Carrara Gioia quartz countertops complement Snow-painted Shaker-style kitchen cabinets, while Ashen Brown luxury vinyl plank flooring flows through the living areas and bathrooms. The covered patio completes the design with a comfortable setting for fresh air and downtime.
Discover what life could look like in this new home by visiting the Imagination Homes model in Clearhaven in Princeton, TX.
See an Imagination Homes Sales Consultant for details. The estimated monthly payment is provided for illustration purposes only and is not a commitment to lend, nor a representation or guarantee that such payment amount will apply to any buyer or transaction. Estimated payment assumes Conventional financing and the purchase price provided above with a 5% down payment and a 4.99% interest rate on a 30-year loan. Estimated payments do not include property taxes, property insurance or mortgage insurance. Approximate PITI payments are estimates only and may vary with tax rates, insurance, interest rate at lock, appraised values, market conditions, and amount financed. Estimated payments do not include HOA fees. Loan products, programs, prices, rates, fees, and offers may vary, are subject to change or cancellation without notice, and depend on specific lender underwriting, credit approval, property appraisal, and other conditions. Assumed terms may not be available for all or any buyers. Buyers should contact a lender of their choosing for terms and conditions specific to their situation. Prices, plans, dimensions, features, specifications, materials, and availability are subject to change without notice or obligation. Illustrations are artist's depictions only and may differ from completed improvements. 2026 Imagination Homes, LLC - All Rights Reserved.