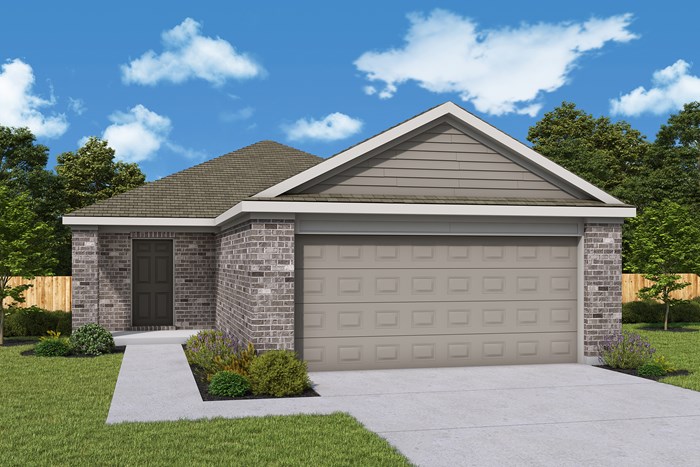
You’ve found a place that reflects where you are now and where you imagine yourself in the future with this new home in Clearhaven.
Upstairs, a large loft gives you the freedom to create a game room, movie retreat, homework area or comfortable hangout. Three secondary bedrooms each feature a walk-in closet, while a full bath serves the upper level.
The first floor brings the kitchen, family and dining areas together for an easy flow between daily routines and time with loved ones. A walk-in pantry adds practical storage, and the covered patio gives you room to take meals and relaxation outdoors.
Set apart on the main level, the primary bedroom provides a private place to recharge with a large walk-in closet and en suite bath.
Dune-stained Shaker-style kitchen cabinets complement South Beach quartz countertops, adding warmth to the central gathering area. Silver Dollar luxury vinyl plank flooring extends through the living areas and bathrooms.
Your next move starts with a conversation. Connect with the Imagination Homes team in Clearhaven and picture where your future in Princeton, TX, could begin.
See an Imagination Homes Sales Consultant for details. The estimated monthly payment is provided for illustration purposes only and is not a commitment to lend, nor a representation or guarantee that such payment amount will apply to any buyer or transaction. Estimated payment assumes Conventional financing and the purchase price provided above with a 5% down payment and a 4.99% interest rate on a 30-year loan. Estimated payments do not include property taxes, property insurance or mortgage insurance. Approximate PITI payments are estimates only and may vary with tax rates, insurance, interest rate at lock, appraised values, market conditions, and amount financed. Estimated payments do not include HOA fees. Loan products, programs, prices, rates, fees, and offers may vary, are subject to change or cancellation without notice, and depend on specific lender underwriting, credit approval, property appraisal, and other conditions. Assumed terms may not be available for all or any buyers. Buyers should contact a lender of their choosing for terms and conditions specific to their situation. Prices, plans, dimensions, features, specifications, materials, and availability are subject to change without notice or obligation. Illustrations are artist's depictions only and may differ from completed improvements. 2026 Imagination Homes, LLC - All Rights Reserved.