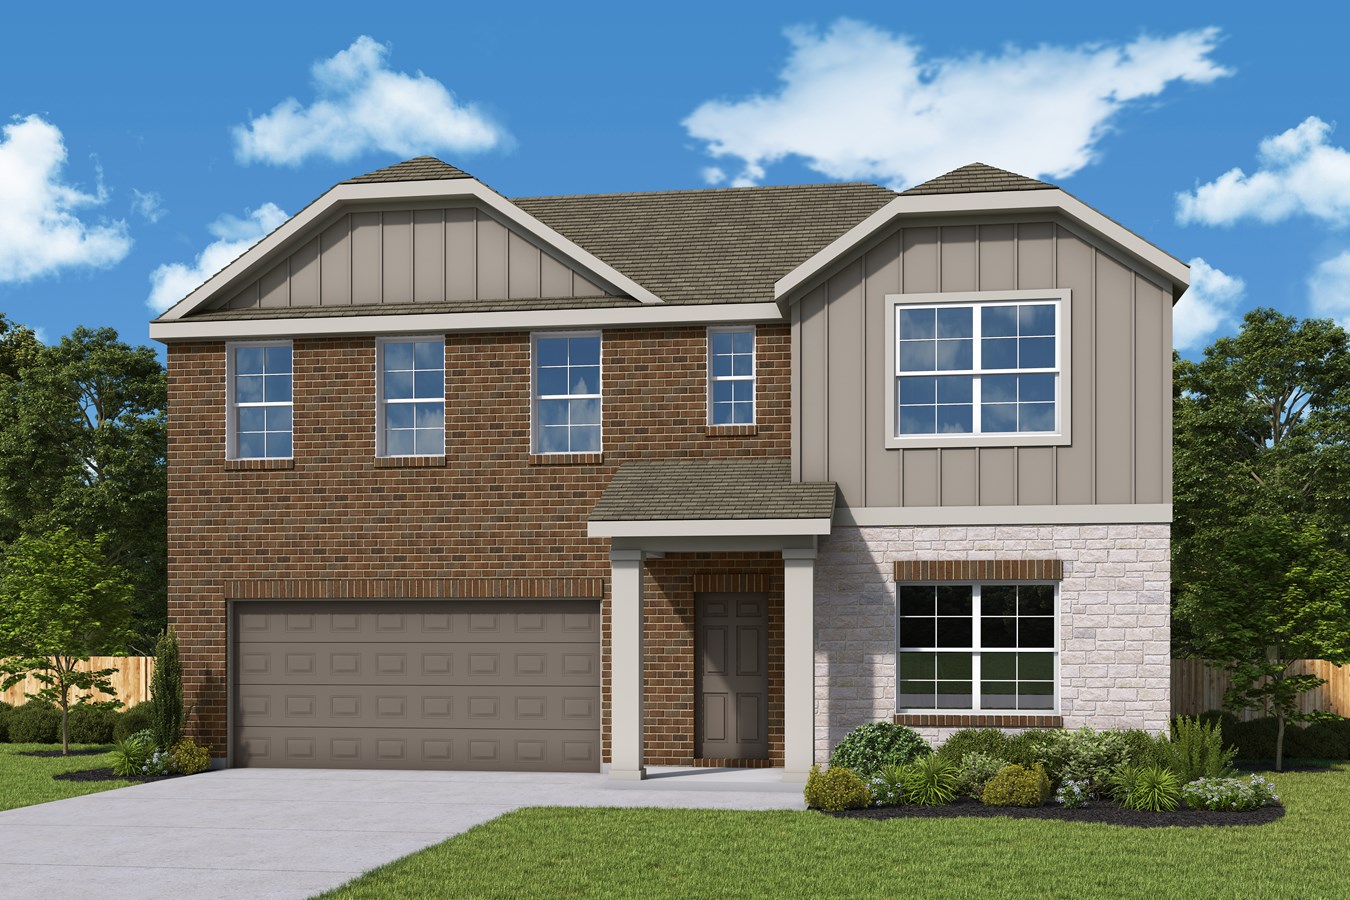
COMING SOON2371 Buffalo Bayou Way
2371 Buffalo Bayou Way
Crandall, TX 75114
River Ridge | The Aria
Total Price
Call For Information- 4 Beds
- 2.5 Baths
- 2,498 sq. ft.
- 2 Car Garage
About This Home
Welcome home to River Ridge in Crandall, TX, where this new construction home offers the perfect setting to build new traditions and enjoy the moments that matter most. Thoughtfully designed for everyday living, it combines comfort, functionality and timeless style in one inviting package.
Inside, the open living area creates an easy connection between the kitchen, dining space and family room, making it simple to stay connected whether you're preparing dinner, entertaining guests or relaxing after a busy day. Light, neutral cabinetry, coordinating quartz countertops and durable flooring throughout the main living areas provide a bright, welcoming backdrop that's easy to make your own.
A covered patio gives you another place to enjoy your home, whether you're starting the day outdoors, hosting friends for a cookout or unwinding in the evening. The private bedroom layout offers flexibility for growing families, overnight guests or a dedicated workspace, helping your home adapt as life changes.
Come discover everything River Ridge in Crandall, TX has to offer. Visit the Imagination Homes model and see how this home can become the backdrop for your next chapter.
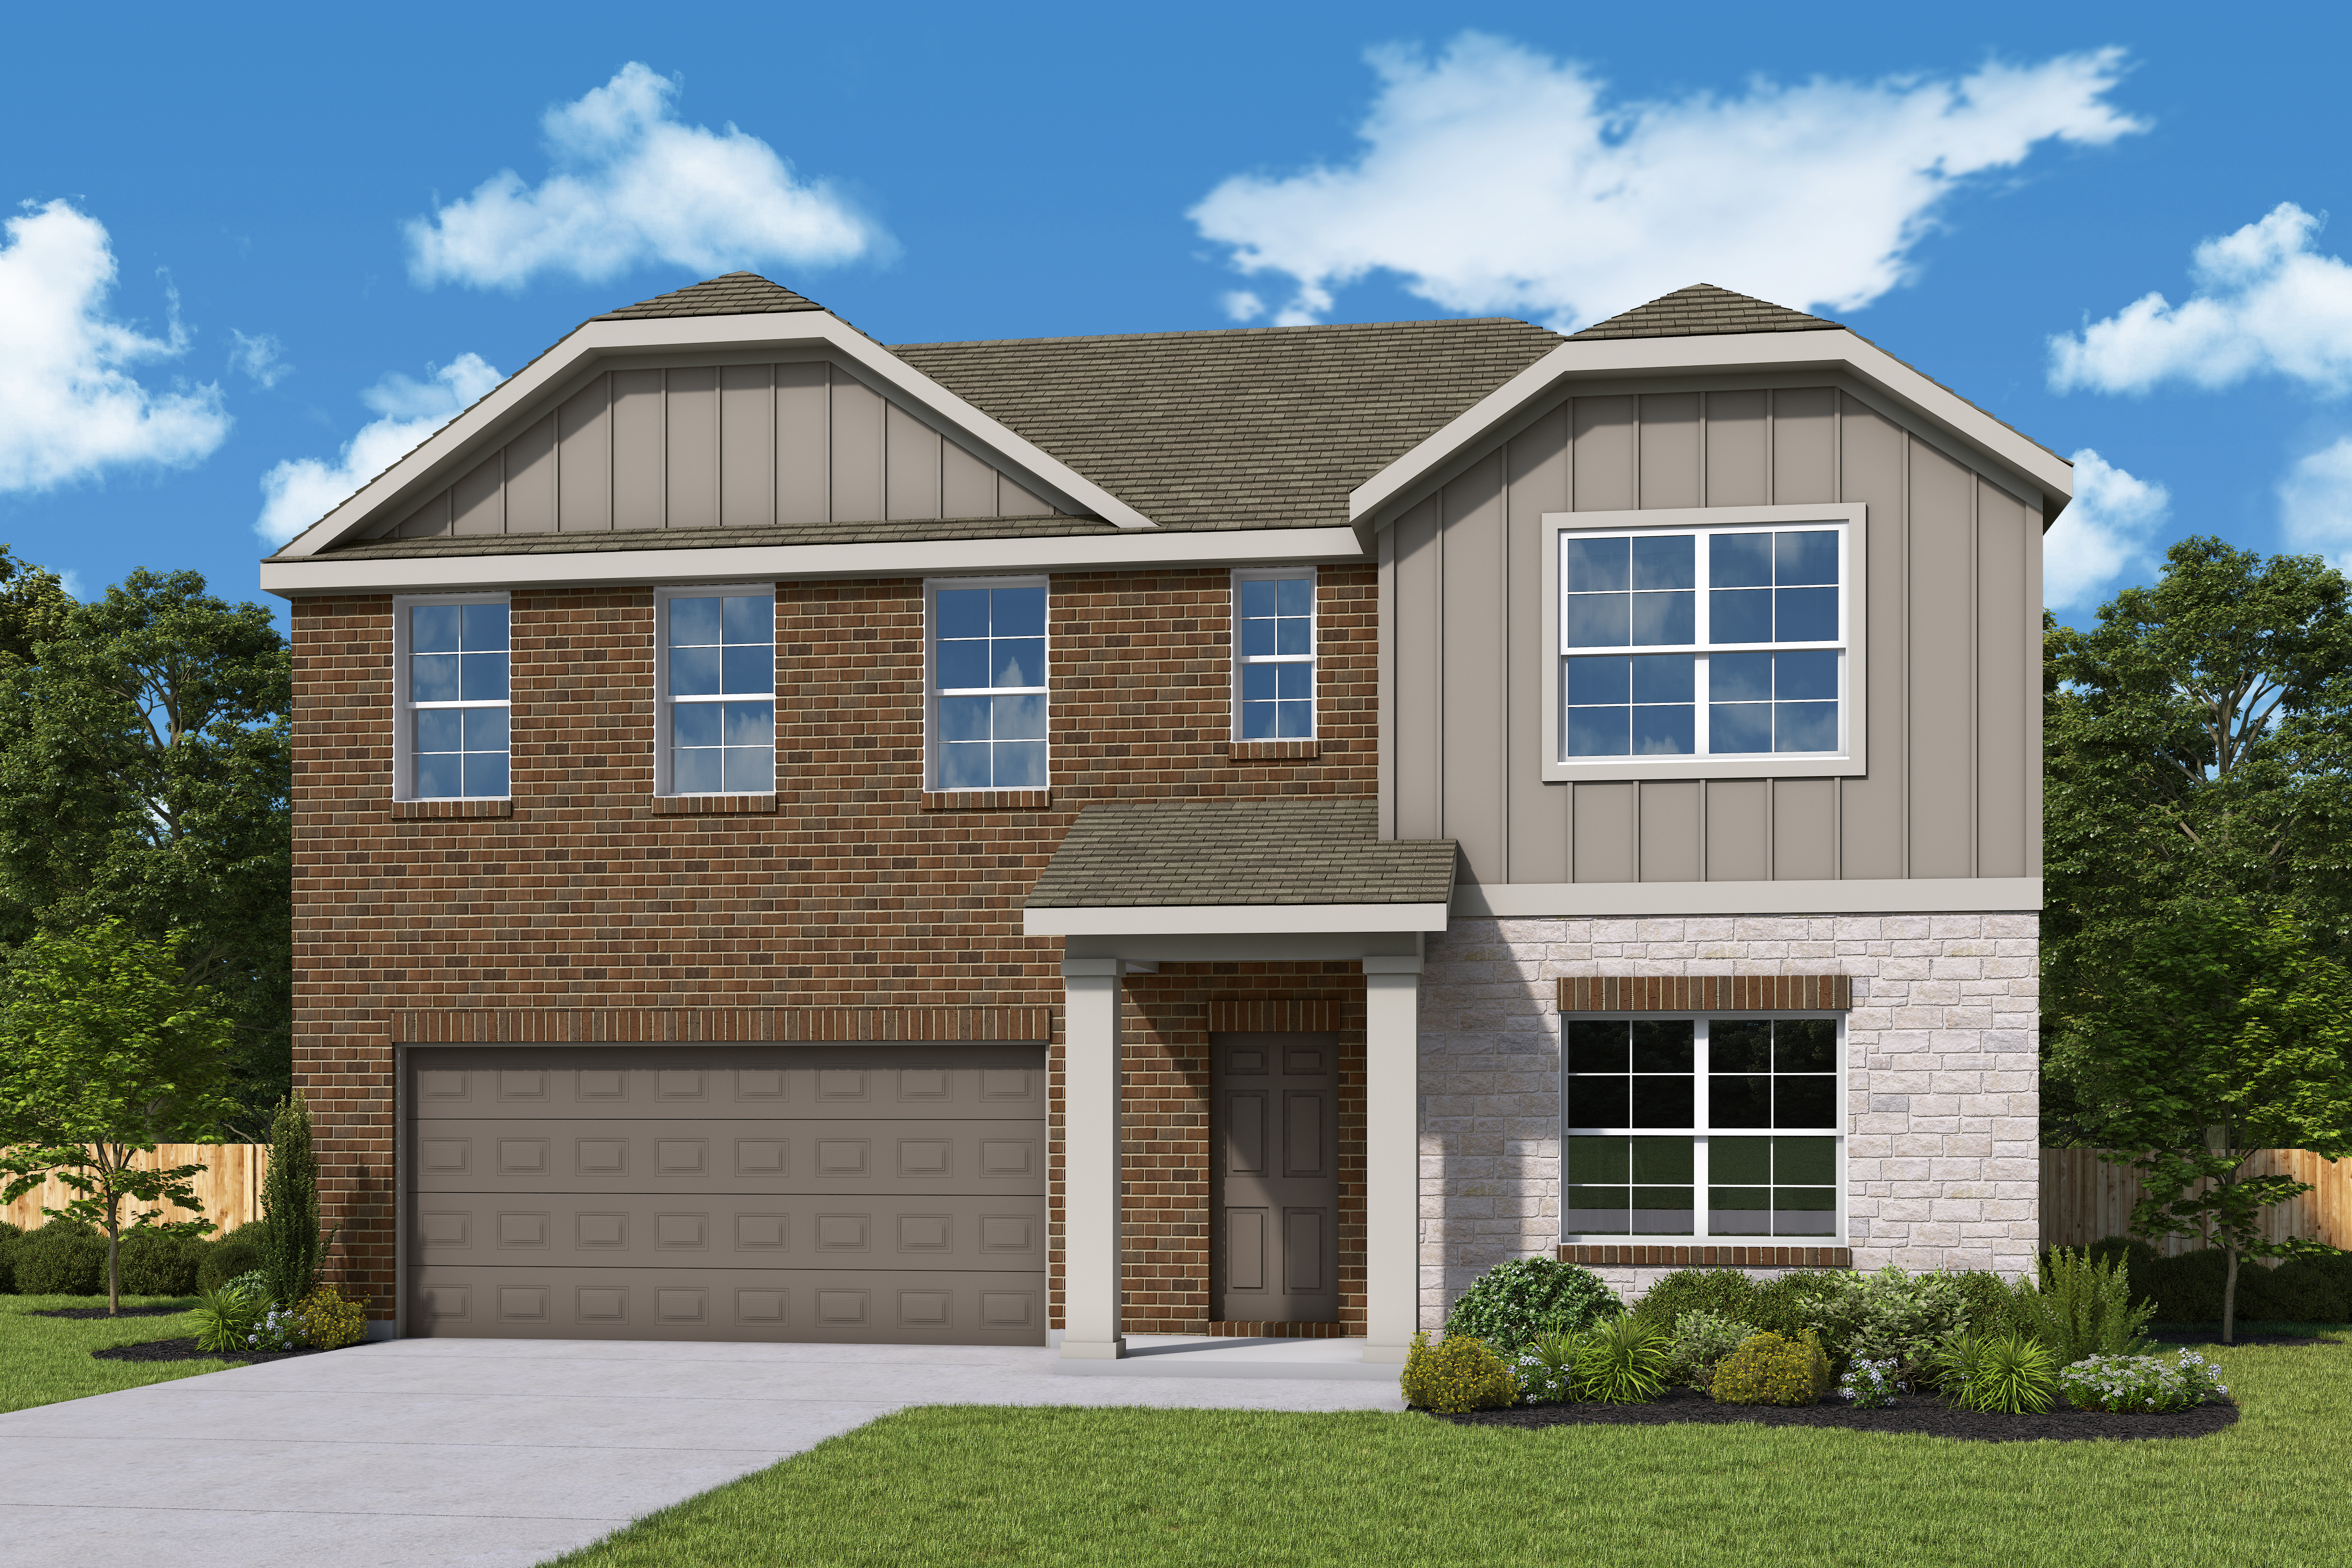
The Aria
Floors

Other Homes You Might Like
Available
- 4 Beds
- 2 Baths
- 2,084 sq. ft.
- 2 Car Garage
Available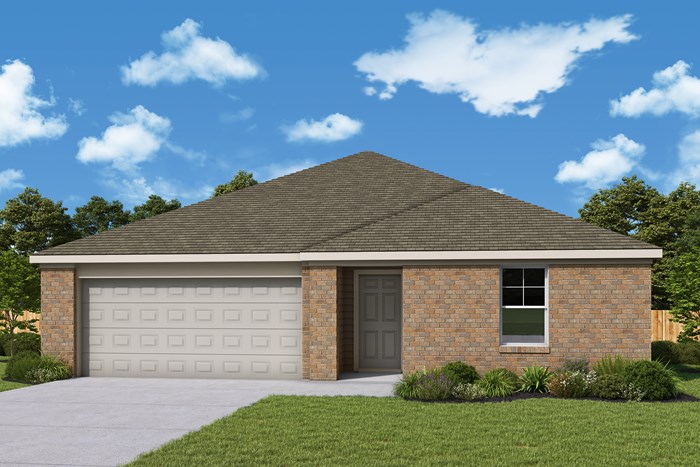
- 3 Beds
- 2 Baths
- 1,621 sq. ft.
- 2 Car Garage
Available
- 4 Beds
- 2 Baths
- 1,805 sq. ft.
- 2 Car Garage
Available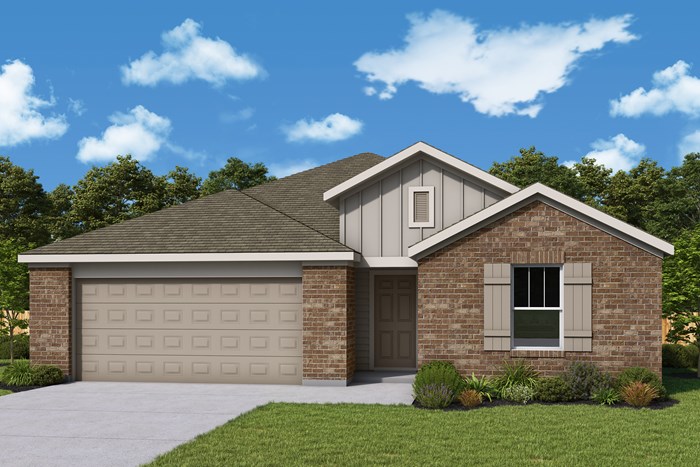
- 4 Beds
- 2 Baths
- 2,011 sq. ft.
- 2 Car Garage
Available
- 4 Beds
- 2 Baths
- 2,010 sq. ft.
- 2 Car Garage
Available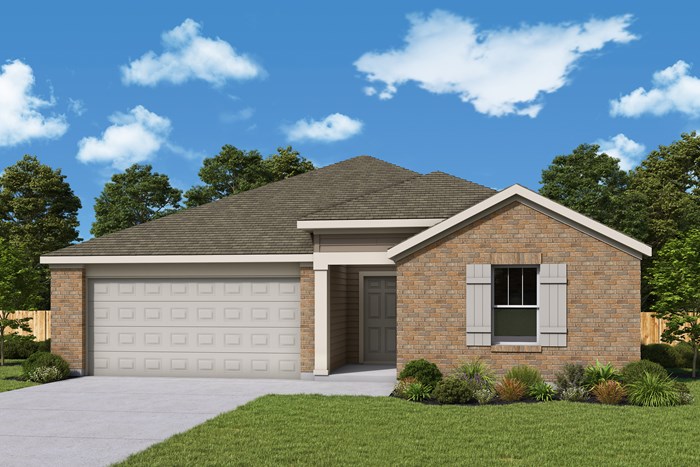
- 4 Beds
- 2 Baths
- 1,893 sq. ft.
- 2 Car Garage
Available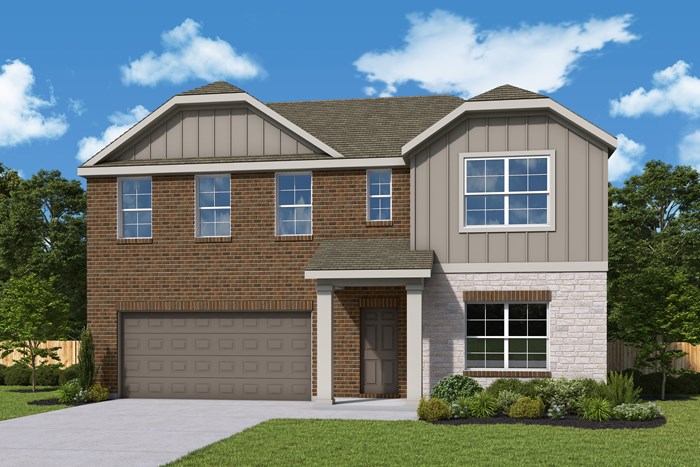
- 4 Beds
- 2.5 Baths
- 2,498 sq. ft.
- 2 Car Garage
Available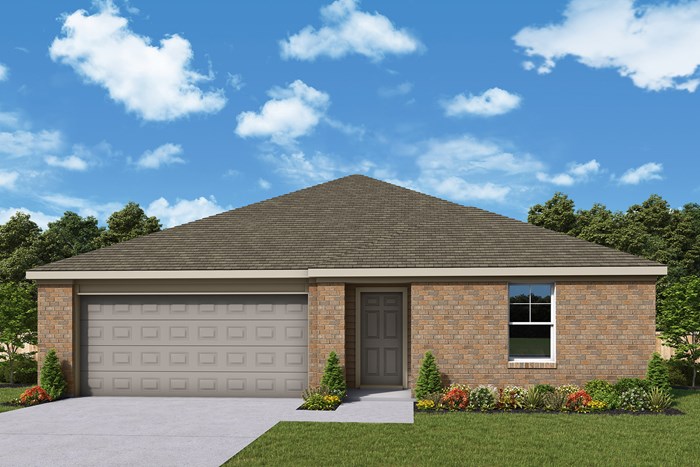
- 3 Beds
- 2 Baths
- 1,621 sq. ft.
- 2 Car Garage
Available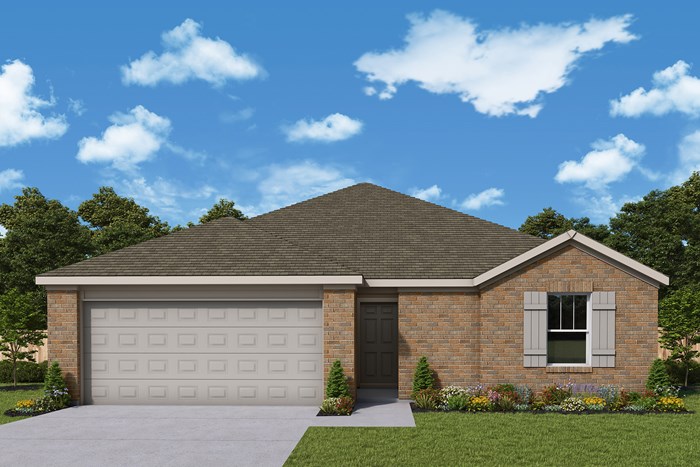
- 4 Beds
- 2 Baths
- 1,805 sq. ft.
- 2 Car Garage
Available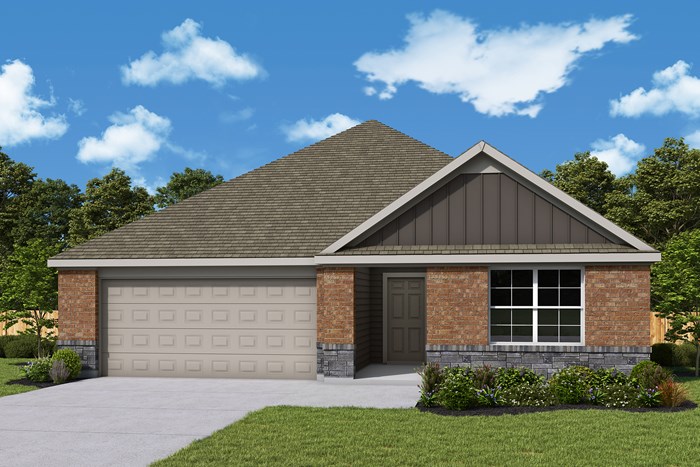
- 4 Beds
- 2 Baths
- 2,083 sq. ft.
- 2 Car Garage
Available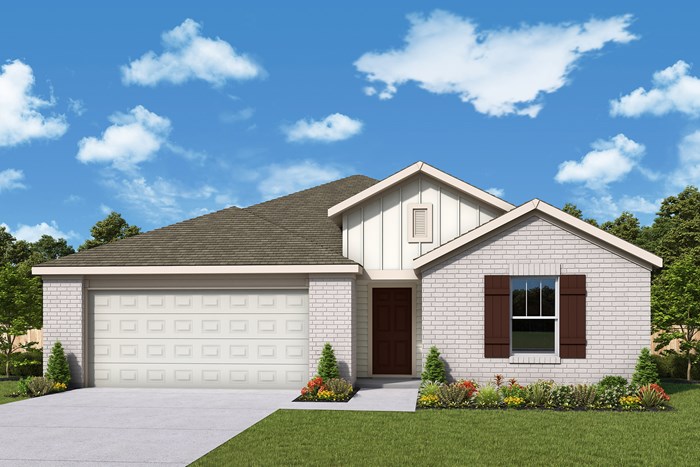
- 4 Beds
- 2 Baths
- 2,011 sq. ft.
- 2 Car Garage
Available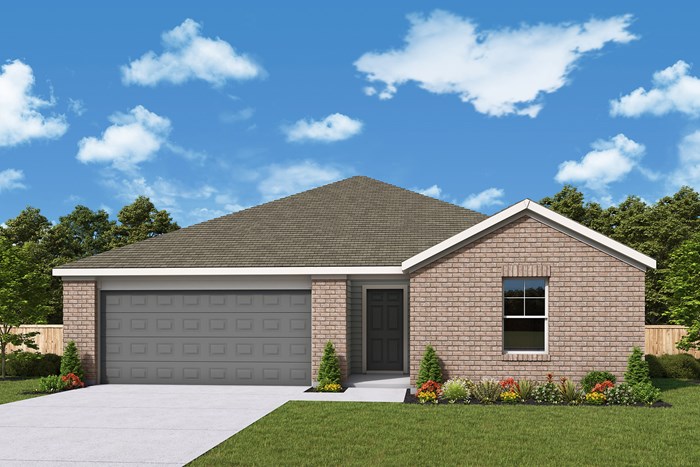
- 4 Beds
- 2 Baths
- 1,893 sq. ft.
- 2 Car Garage
Available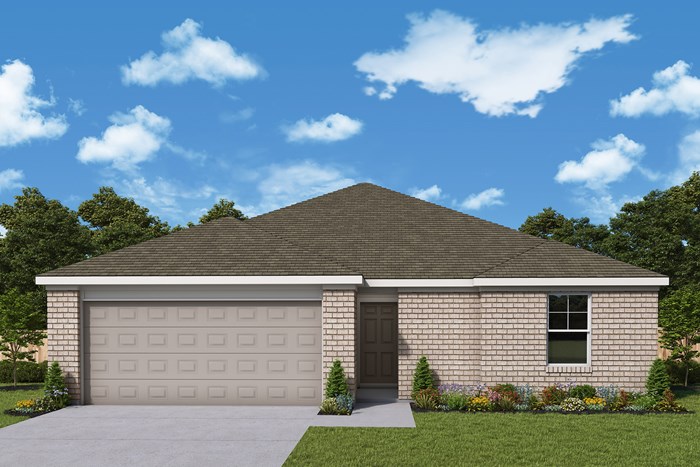
- 4 Beds
- 2 Baths
- 1,805 sq. ft.
- 2 Car Garage
Coming Soon
- 4 Beds
- 3 Baths
- 2,747 sq. ft.
- 2 Car Garage
Coming Soon
- 4 Beds
- 2 Baths
- 1,893 sq. ft.
- 2 Car Garage
Coming Soon
- 4 Beds
- 2 Baths
- 2,083 sq. ft.
- 2 Car Garage
Coming Soon
- 4 Beds
- 2 Baths
- 2,010 sq. ft.
- 2 Car Garage
Coming Soon
- 4 Beds
- 2.5 Baths
- 2,416 sq. ft.
- 2 Car Garage
Coming Soon
- 3 Beds
- 2 Baths
- 1,621 sq. ft.
- 2 Car Garage
Coming Soon
- 4 Beds
- 2 Baths
- 1,805 sq. ft.
- 2 Car Garage
Coming Soon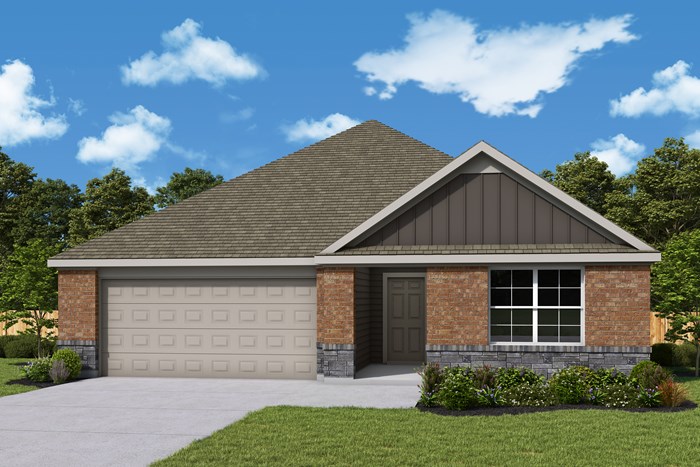
- 4 Beds
- 2 Baths
- 2,083 sq. ft.
- 2 Car Garage
Coming Soon
- 4 Beds
- 3 Baths
- 2,724 sq. ft.
- 2 Car Garage
Coming Soon
- 4 Beds
- 2 Baths
- 1,805 sq. ft.
- 2 Car Garage
See an Imagination Homes Sales Consultant for details. The estimated monthly payment is provided for illustration purposes only and is not a commitment to lend, nor a representation or guarantee that such payment amount will apply to any buyer or transaction. Estimated payment assumes Conventional financing and the purchase price provided above with a 5% down payment and a 4.99% interest rate on a 30-year loan. Estimated payments do not include property taxes, property insurance or mortgage insurance. Approximate PITI payments are estimates only and may vary with tax rates, insurance, interest rate at lock, appraised values, market conditions, and amount financed. Estimated payments do not include HOA fees. Loan products, programs, prices, rates, fees, and offers may vary, are subject to change or cancellation without notice, and depend on specific lender underwriting, credit approval, property appraisal, and other conditions. Assumed terms may not be available for all or any buyers. Buyers should contact a lender of their choosing for terms and conditions specific to their situation. Prices, plans, dimensions, features, specifications, materials, and availability are subject to change without notice or obligation. Illustrations are artist's depictions only and may differ from completed improvements. 2026 Imagination Homes, LLC - All Rights Reserved.